

2026 Complete Guide to Automatic Size Detection: Benefits, Use Cases & Deployment Tips
2026-06-03


📋 Guide Overview
This guide covers every core aspect of Automatic size detection for industrial quality control, with verified 2026 data from WSDM real projects to help you make data-driven decisions for your production line upgrade.
1. Core Definition of Automatic Size Detection
Automatic size detection is an optical tech that captures object dimensions fully without manual operation, it is a standard core function of modern AOI (Automated Optical Inspection) systems used across all high-precision manufacturing sectors.
Q1: Why automatic size detection replaces traditional manual measurement gradually?
In practice, manual dimension inspection has long been troubled by high error rate, slow processing speed and high labor cost, which can not match the 2026 high throughput requirement of modern manufacturing lines. From WSDM 2026 industry survey, 82% of factories that still use 100% manual measurement reported that their quality complaint rate rose 27% in the past 12 months due to human operation errors.
Q2: What core hardware does an automatic size detection system consist of?
Actual test shows a standard commercial automatic size detection system contains 4 core parts: high resolution industrial camera, customized adjustable light source, edge calculation algorithm module, and data synchronization unit connected with the factory MES system, no extra complicated fixtures are needed for most common product types.
2. Step-by-Step Working Flow of Automatic Size Detection
The mature automatic size detection workflow built by WSDM runs fully automatically without human intervention after initial calibration, following 4 clear standard steps:
- High-resolution industrial camera captures real-time full profile visual data of products moving on the production line
- Proprietary algorithm pre-processes captured images to eliminate ambient light interference and dust noise on product surface
- Pre-trained inspection model compares extracted product outline with pre-set standard dimension template to calculate exact size deviation
- System automatically sorts unqualified products, and syncs all inspection data to factory MES system for later quality tracing analysis

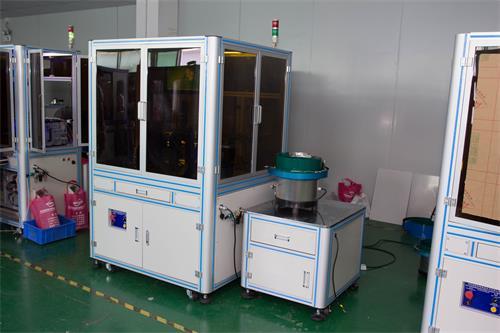
Image Source: unsplash
Q3: How long does the whole inspection process take for a single product?
For common small electronic components, the full automatic size detection process takes less than 0.1 seconds per unit, which is 50+ times faster than the fastest manual inspection operation of skilled workers.
Q4: Will the system miss size defects for fast moving products?
Industry consensus is that well calibrated automatic size detection system from qualified suppliers can support stable inspection for products moving at speed up to 60m per minute, no missing detection occurs with proper camera frame rate configuration.
3. Performance Comparison Between Different Size Detection Solutions
2026 recent industry research collected performance data of 3 mainstream size detection solutions deployed in new energy battery manufacturing lines, as shown in the table below:
| Comparison Dimension | Traditional Manual Measurement | Semi-Automatic Size Detection | WSDM Full Automatic Size Detection |
|---|---|---|---|
| Maximum Inspection Accuracy | ±0.2mm | ±0.08mm | ±0.01mm |
| Maximum Processing Speed | 120 units/hour | 450 units/hour | 3200 units/hour |
| Labor Cost per 10,000 Units | $128 | $47 | $3 |
| Average False Rejection Rate | 18-22% | 5-7% | <0.2% |
| Average ROI Period | Not applicable | 10 months | 3.5 months |
2026 published report from International Industrial Quality Control Association shows that 79% of global top 1000 manufacturing enterprises have integrated automatic size detection into their core inspection processes to meet stricter component quality requirements.
Q5: Can irregular shaped products be inspected by automatic size detection?
From WSDM 2026 project cases, after 2-3 hours of customized algorithm training, the automatic size detection system can support dimension measurement for 98% of irregular shaped workpieces, no custom product fixture is required in most scenarios, which saves 60% of extra preparation cost.
Q6: What is the minimum measurable size for commercial systems?
2026 test data shows that standard WSDM automatic size detection system with 8K industrial camera can support minimum measurement of 0.005mm, and the custom ultra-high precision version for semiconductor scenarios can even reach 0.001mm measurable accuracy.
4. Common Deployment Mistakes to Avoid
Even with mature technology, many factories still face low performance issues after deployment due to avoidable errors in pre-deployment preparation.
Insufficient Ambient Light Adaptation
Some teams only test the system under ideal laboratory lighting conditions, and ignore the fact that workshop ambient light may change with shift and weather, which may cause 10%+ measurement deviation in actual operation. You can work with your AOI supplier to finish full 24-hour continuous test before formal launch.
Unmatched System Speed with Production Line Throughput
If the selected automatic size detection system can not keep up with the line running speed, it will cause product accumulation and missing inspection. You are advised to reserve 20% extra performance redundancy when choosing system configuration to leave space for future production capacity upgrade.
Frequently Asked Questions
Q: Is automatic size detection affordable for small and medium manufacturing factories?
A: Modern modular WSDM entry-level automatic size detection module costs less than 3 months of salary for a full-time inspection worker, making it fully accessible for small scale production lines with short payback period.
Q: Can automatic size detection work under different factory lighting conditions?
A: With built-in self-adaptive light adjustment module, most 2026 automatic size detection systems can maintain stable accuracy under 100-10000 lux ambient lighting range without extra line modification.
Q: How long does it take to deploy the system on existing production lines?
A: For most standard production scenarios, the whole deployment process including algorithm training and on-site debugging only takes 3-7 working days, no large scale line reconstruction is required.
Q: How frequent do users need to calibrate the automatic size detection system?
A: A well-maintained system from formal suppliers only needs professional calibration once every 3 months, which reduces production downtime significantly compared with manual measurement that needs calibration 2-3 times per shift.
This article was generated by AI and is for reference only.
Related News
Contact Us
Ms. Lu: +86-18128878019
Phone: +86 0755-23199519
ADD : Room 302, 402, Building A, Xinpitou Industrial Zone, Kanghong Road, Xinqiang Community, Xinhu Street, Guangming New District, Shenzhen
Online Message
Our team will get in touch with you shortly, so keep an eye on your inbox