

Enhancing Quality Control with CCD Visual Inspection Machines
2025-12-14


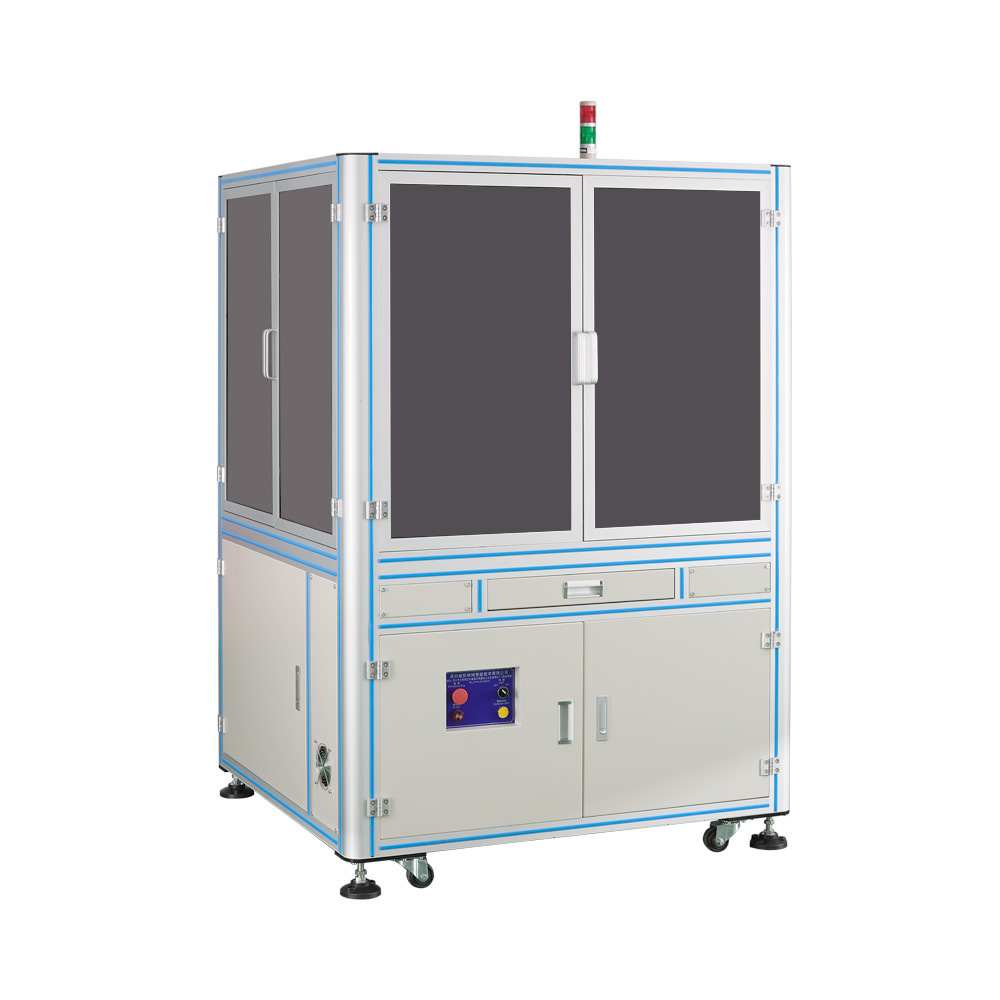
In the realm of optical instruments, particularly in the manufacturing of optical lenses and testing equipment, maintaining high quality is paramount. One of the most effective tools for achieving this is the CCD visual inspection machine. These machines leverage advanced technology to provide precise and reliable inspections, ensuring that each product meets the high standards expected in the industry.
CCD, or Charge-Coupled Device, refers to a technology that converts light into electronic signals. A CCD visual inspection machine utilizes this technology to capture high-resolution images of optical components. The images are then analyzed using sophisticated software algorithms to detect any defects or inconsistencies. This process is critical, as even minor flaws in optical lenses can lead to significant issues in performance and reliability.
One of the primary advantages of using CCD visual inspection machines is their ability to operate at high speeds without sacrificing accuracy. Unlike traditional inspection methods, which can be time-consuming and prone to human error, these machines can process thousands of components in a fraction of the time. This efficiency not only accelerates production but also helps manufacturers maintain consistency across their product lines.
Another benefit of CCD visual inspection machines is their versatility. They can be configured to inspect a wide range of optical components, from simple lenses to complex assemblies. This adaptability makes them a valuable asset for manufacturers who need to ensure quality across diverse product offerings. Moreover, the integration of machine learning algorithms allows these systems to improve over time, learning to identify new types of defects and enhancing their inspection capabilities.
In addition to their operational benefits, CCD visual inspection machines also contribute to reducing waste and increasing yield. By identifying defects early in the production process, manufacturers can address issues before products are shipped, minimizing returns and enhancing customer satisfaction. This proactive approach not only saves costs associated with rework and replacement but also strengthens a company's reputation for quality.
Furthermore, the data collected by CCD visual inspection machines can be invaluable for process improvement. Manufacturers can analyze inspection results to identify trends and areas for enhancement, leading to more efficient production techniques and better overall product quality. This data-driven approach to quality control is becoming increasingly essential in the competitive field of optical instruments.
In conclusion, CCD visual inspection machines are transforming the way optical components are inspected and validated. By providing high-speed, accurate, and versatile inspection capabilities, they help manufacturers ensure the highest quality products while reducing costs and improving efficiency. As the demand for precision in optical instrumentation continues to grow, investing in advanced inspection technology like CCD visual inspection machines has never been more critical.
CCD, or Charge-Coupled Device, refers to a technology that converts light into electronic signals. A CCD visual inspection machine utilizes this technology to capture high-resolution images of optical components. The images are then analyzed using sophisticated software algorithms to detect any defects or inconsistencies. This process is critical, as even minor flaws in optical lenses can lead to significant issues in performance and reliability.
One of the primary advantages of using CCD visual inspection machines is their ability to operate at high speeds without sacrificing accuracy. Unlike traditional inspection methods, which can be time-consuming and prone to human error, these machines can process thousands of components in a fraction of the time. This efficiency not only accelerates production but also helps manufacturers maintain consistency across their product lines.
Another benefit of CCD visual inspection machines is their versatility. They can be configured to inspect a wide range of optical components, from simple lenses to complex assemblies. This adaptability makes them a valuable asset for manufacturers who need to ensure quality across diverse product offerings. Moreover, the integration of machine learning algorithms allows these systems to improve over time, learning to identify new types of defects and enhancing their inspection capabilities.
In addition to their operational benefits, CCD visual inspection machines also contribute to reducing waste and increasing yield. By identifying defects early in the production process, manufacturers can address issues before products are shipped, minimizing returns and enhancing customer satisfaction. This proactive approach not only saves costs associated with rework and replacement but also strengthens a company's reputation for quality.
Furthermore, the data collected by CCD visual inspection machines can be invaluable for process improvement. Manufacturers can analyze inspection results to identify trends and areas for enhancement, leading to more efficient production techniques and better overall product quality. This data-driven approach to quality control is becoming increasingly essential in the competitive field of optical instruments.
In conclusion, CCD visual inspection machines are transforming the way optical components are inspected and validated. By providing high-speed, accurate, and versatile inspection capabilities, they help manufacturers ensure the highest quality products while reducing costs and improving efficiency. As the demand for precision in optical instrumentation continues to grow, investing in advanced inspection technology like CCD visual inspection machines has never been more critical.
Contact Us
Ms. Lu: +86-18128878019
Phone: +86 0755-23199519
ADD : Room 302, 402, Building A, Xinpitou Industrial Zone, Kanghong Road, Xinqiang Community, Xinhu Street, Guangming New District, Shenzhen
Online Message
Our team will get in touch with you shortly, so keep an eye on your inbox