

Understanding Visual Inspection Machines: Essential Tools for Quality Control
2026-01-31


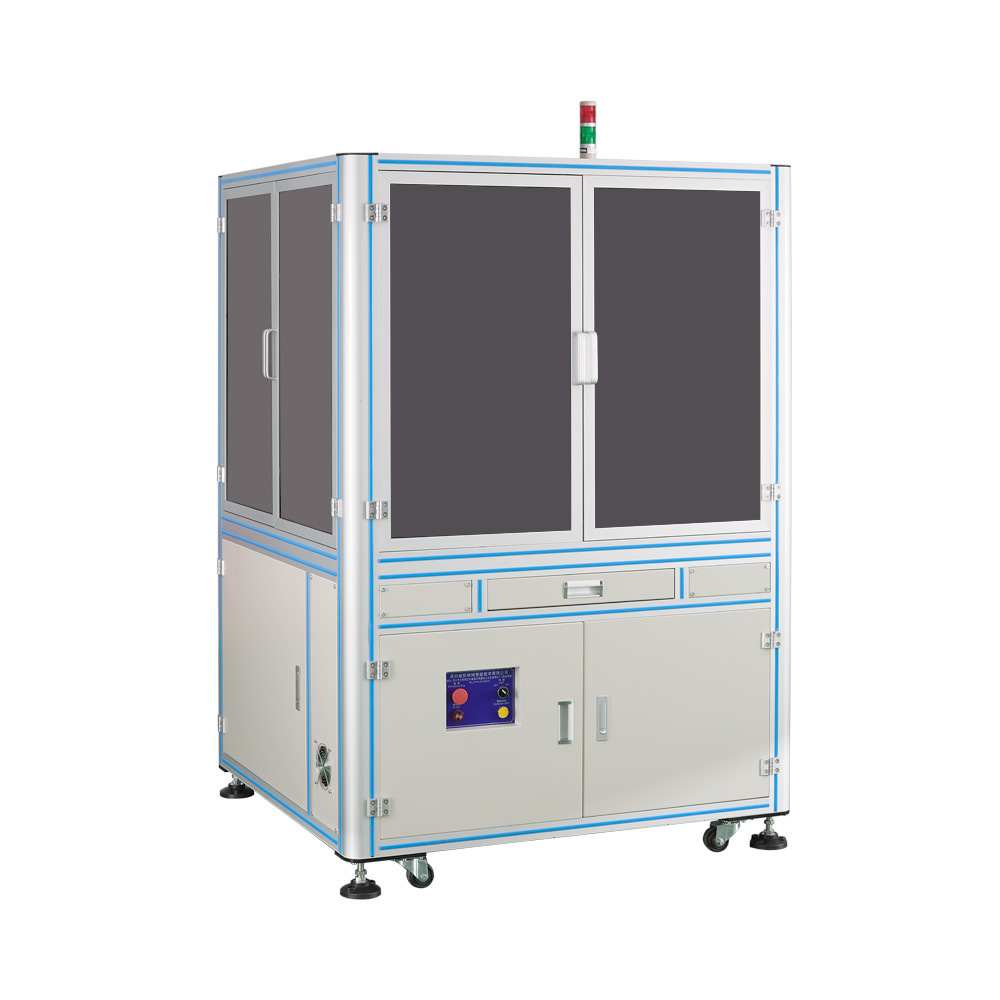
Visual inspection machines represent a significant advancement in the field of quality control and assurance, particularly in industries that rely heavily on precision instruments, such as the optical lens and instruments sector. These machines are designed to conduct thorough inspections of products, ensuring that they meet strict quality standards before they reach consumers.
At their core, visual inspection machines utilize sophisticated imaging technology to analyze products for defects, inconsistencies, or deviations from specified parameters. These systems employ various methods, including machine vision, to capture high-resolution images of products. The images are then processed using advanced algorithms that can detect even the slightest imperfections that may be invisible to the naked eye.
One of the critical benefits of using visual inspection machines is their ability to improve inspection efficiency. Traditional inspection methods, which often rely on manual processes, can be time-consuming and prone to human error. In contrast, visual inspection machines can operate at high speeds, significantly reducing the time required for inspections while maintaining a high level of accuracy. This not only streamlines production processes but also helps in meeting strict regulatory compliance requirements.
Moreover, visual inspection machines can be customized to suit specific inspection needs, whether for optical lenses or other precision instruments. They can be programmed to detect various defects, such as scratches, bubbles, or alignment issues, ensuring that manufacturers can maintain the highest quality standards. This flexibility makes them an invaluable asset for businesses looking to enhance their quality control measures.
In addition to their efficiency and accuracy, visual inspection machines also generate valuable data that can be used for ongoing quality improvement initiatives. The data collected during inspections can be analyzed to identify trends or recurring issues, enabling manufacturers to take proactive measures to address potential problems before they escalate. This capability not only aids in reducing waste and rework but also contributes to overall operational efficiency.
Furthermore, as technology continues to evolve, the capabilities of visual inspection machines are expanding. Innovations in artificial intelligence and machine learning are enhancing these systems, allowing for even more sophisticated detection and analysis techniques. As a result, businesses in the optical lens and instrumentation sector can expect continuous improvements in inspection processes, leading to better quality products and increased customer satisfaction.
In conclusion, visual inspection machines are a vital component of modern quality control in the optical lens and instruments industry. Through their speed, accuracy, and data generation capabilities, these machines help manufacturers maintain high standards and improve production efficiency, ultimately benefiting both the business and its customers. Embracing these technologies is essential for companies aiming to stay competitive in today's fast-paced market.
At their core, visual inspection machines utilize sophisticated imaging technology to analyze products for defects, inconsistencies, or deviations from specified parameters. These systems employ various methods, including machine vision, to capture high-resolution images of products. The images are then processed using advanced algorithms that can detect even the slightest imperfections that may be invisible to the naked eye.
One of the critical benefits of using visual inspection machines is their ability to improve inspection efficiency. Traditional inspection methods, which often rely on manual processes, can be time-consuming and prone to human error. In contrast, visual inspection machines can operate at high speeds, significantly reducing the time required for inspections while maintaining a high level of accuracy. This not only streamlines production processes but also helps in meeting strict regulatory compliance requirements.
Moreover, visual inspection machines can be customized to suit specific inspection needs, whether for optical lenses or other precision instruments. They can be programmed to detect various defects, such as scratches, bubbles, or alignment issues, ensuring that manufacturers can maintain the highest quality standards. This flexibility makes them an invaluable asset for businesses looking to enhance their quality control measures.
In addition to their efficiency and accuracy, visual inspection machines also generate valuable data that can be used for ongoing quality improvement initiatives. The data collected during inspections can be analyzed to identify trends or recurring issues, enabling manufacturers to take proactive measures to address potential problems before they escalate. This capability not only aids in reducing waste and rework but also contributes to overall operational efficiency.
Furthermore, as technology continues to evolve, the capabilities of visual inspection machines are expanding. Innovations in artificial intelligence and machine learning are enhancing these systems, allowing for even more sophisticated detection and analysis techniques. As a result, businesses in the optical lens and instrumentation sector can expect continuous improvements in inspection processes, leading to better quality products and increased customer satisfaction.
In conclusion, visual inspection machines are a vital component of modern quality control in the optical lens and instruments industry. Through their speed, accuracy, and data generation capabilities, these machines help manufacturers maintain high standards and improve production efficiency, ultimately benefiting both the business and its customers. Embracing these technologies is essential for companies aiming to stay competitive in today's fast-paced market.
Contact Us
Ms. Lu: +86-18128878019
Phone: +86 0755-23199519
ADD : Room 302, 402, Building A, Xinpitou Industrial Zone, Kanghong Road, Xinqiang Community, Xinhu Street, Guangming New District, Shenzhen
Online Message
Our team will get in touch with you shortly, so keep an eye on your inbox