

Unlocking Precision: The Cutting-Edge Technology Behind Surface Defect Inspection
2025-10-04


Unlocking Precision: The Cutting-Edge Technology Behind Surface Defect Inspection
Table of Contents
- Introduction to Surface Defect Inspection
- The Importance of Surface Defect Inspection in Manufacturing
- Types of Surface Defects and Their Implications
- Technological Innovations in Surface Defect Inspection
- The Role of Optical Lenses in Surface Inspection
- Different Methods for Surface Defect Inspection
- The Future of Surface Defect Inspection Technology
- Conclusion
- Frequently Asked Questions
Introduction to Surface Defect Inspection
Surface defect inspection is a critical aspect of quality assurance in manufacturing. It ensures that the products meet the required specifications and performance standards. As industries evolve and technology advances, the methods and tools used for inspecting surfaces have become increasingly sophisticated. The integration of optical technology into these processes has unlocked unprecedented precision, allowing manufacturers to detect even the minutest defects that could compromise product integrity.
The Importance of Surface Defect Inspection in Manufacturing
Quality control is paramount in manufacturing, particularly in sectors such as aerospace, automotive, and electronics. Surface defects can lead to catastrophic failures, increased costs, and compromised safety. By implementing effective surface defect inspection methods, manufacturers can:
- **Enhance Product Quality:** Ensure that products meet stringent quality standards.
- **Reduce Waste:** Minimize the risk of defective products entering the market.
- **Increase Efficiency:** Streamline manufacturing processes by identifying issues early.
- **Maintain Customer Trust:** Deliver reliable and high-quality products, fostering customer loyalty.
The importance of surface defect inspection cannot be overstated, as it directly correlates with a company's reputation and bottom line.
Types of Surface Defects and Their Implications
Understanding the types of surface defects is crucial for effective inspection. Common types include:
Scratches and Scuffs
These are minor blemishes that can significantly affect the aesthetic appeal and functionality of a product. In optical applications, even a slight scratch can distort light transmission.
Cracks and Chips
These defects are more serious and can lead to structural failures. In aerospace components, for instance, a crack could compromise the integrity of a critical part.
Pitting and Corrosion
These defects result from environmental exposure and can lead to material degradation. Regular inspection is essential to identify and address these issues.
Contaminants
Foreign particles can affect the performance of optical lenses and other sensitive components. Effective inspection methods can help detect contaminants before they cause significant problems.
Each type of defect has its implications for product performance and longevity, making it essential for manufacturers to implement thorough inspection processes.
Technological Innovations in Surface Defect Inspection
Recent advancements in technology have transformed the way surface defects are inspected. Key innovations include:
Automated Optical Inspection (AOI)
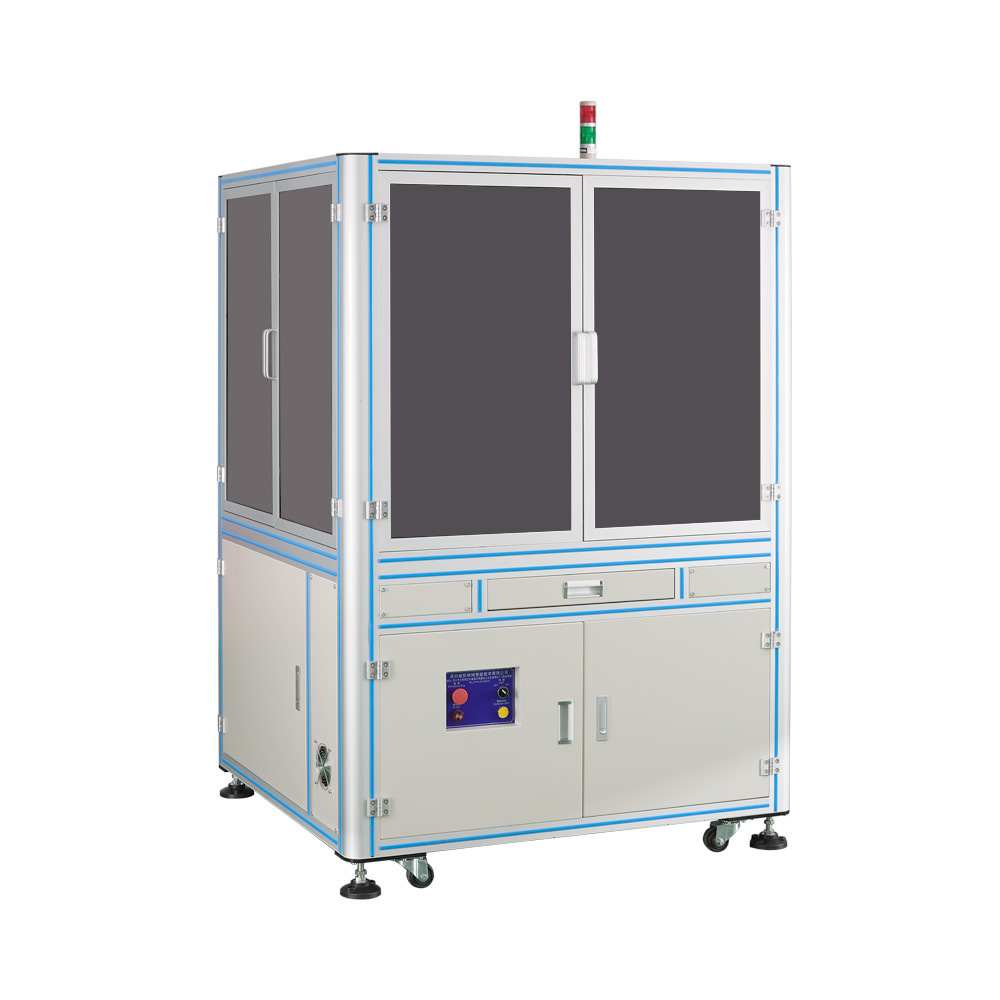
AOI systems utilize high-resolution cameras and sophisticated algorithms to detect surface defects. These systems can analyze thousands of components per hour, significantly increasing inspection efficiency.
Laser Scanning Technology
Laser scanners provide precise measurements of surface profiles, allowing for the detection of defects that traditional methods may miss. This technology is especially useful for complex geometries.
3D Inspection Systems
Three-dimensional inspection systems offer comprehensive views of a product's surface, enabling inspectors to identify defects from multiple angles. This depth of analysis enhances detection capabilities.
Machine Learning and AI
The integration of artificial intelligence into inspection processes allows for real-time analysis and continuous improvement. Machine learning algorithms can learn from past inspections, becoming more accurate over time.
These technological advancements have elevated the standards of surface defect inspection, ensuring higher quality and reliability in manufacturing.
The Role of Optical Lenses in Surface Inspection
Optical lenses play a pivotal role in surface defect inspection. They serve as the primary tool for magnifying defects and enabling detailed analysis. The choice of lens technology can significantly impact inspection outcomes.
Types of Optical Lenses Used
Various optical lenses are employed in surface inspection:
- **Convex Lenses:** Used to magnify images, providing a clearer view of surface defects.
- **Aspheric Lenses:** Designed to reduce optical aberrations, ensuring high-quality imaging.
- **Fiber Optic Lenses:** Ideal for accessing hard-to-reach areas and providing illumination during inspection.
Each lens type has its advantages and is selected based on specific inspection requirements.
Advancements in Lens Technology
Recent developments in lens technology have focused on improving image clarity and reducing distortion. Innovations such as anti-reflective coatings and advanced glass compositions enhance the performance of optical lenses in defect inspection.
Different Methods for Surface Defect Inspection
Different inspection methods cater to various manufacturing needs. These methods can be broadly categorized into contact and non-contact techniques.
Contact Inspection Methods
Contact methods involve physically touching the surface to assess defects. Techniques include:
- **Visual Inspection:** Manual examination of surfaces using magnifying tools.
- **Profilometry:** Measuring surface roughness and texture using contact probes.
While effective, contact methods can be time-consuming and may not be suitable for delicate surfaces.
Non-Contact Inspection Methods
Non-contact methods utilize advanced technologies to inspect surfaces without physical contact. Techniques include:
- **Optical Inspection:** Using cameras and optical systems to capture detailed images of surfaces.
- **Ultrasonic Testing:** Employing sound waves to detect subsurface defects.
Non-contact methods increase inspection speed and reduce the risk of damaging sensitive surfaces.
The Future of Surface Defect Inspection Technology
The future of surface defect inspection is poised for further transformation as technology continues to evolve. Key trends include:
Integration of Smart Technologies
The adoption of smart technologies such as IoT (Internet of Things) will enable real-time monitoring and analysis of manufacturing processes. This connectivity will enhance the ability to detect defects promptly.
Enhanced Data Analytics
The use of advanced data analytics will allow manufacturers to derive actionable insights from inspection data. Predictive analytics can help anticipate potential defects, enabling proactive measures.
Increased Automation
Automation will play a crucial role in streamlining inspection processes, reducing human error, and increasing efficiency. Fully automated inspection lines are becoming a reality, enabling faster and more accurate inspections.
These trends indicate a shift towards more integrated, data-driven, and automated approaches to surface defect inspection.
Conclusion
Surface defect inspection is an indispensable component of modern manufacturing, ensuring product quality and safety. The integration of advanced technologies, especially in optical lenses and inspection methods, has revolutionized this field. As industries continue to strive for perfection, the importance of precise and reliable surface defect inspection cannot be understated. By staying at the forefront of technological advancements, manufacturers can enhance their inspection processes, reduce defects, and maintain a competitive edge in the marketplace.
Frequently Asked Questions
1. What are the common types of surface defects?
Common types of surface defects include scratches, cracks, pitting, corrosion, and contaminants. Each defect can have varying implications on the product's performance and longevity.
2. Why is surface defect inspection important?
Surface defect inspection is crucial for maintaining product quality, reducing waste, and ensuring customer trust. It helps identify defects early in the manufacturing process, preventing costly failures.
3. What technologies are used in surface defect inspection?
Technologies used in surface defect inspection include Automated Optical Inspection (AOI), laser scanning, 3D inspection systems, and machine learning algorithms.
4. How do optical lenses enhance defect inspection?
Optical lenses magnify images of surfaces, allowing inspectors to see defects clearly. Advancements in lens technology improve image clarity and reduce distortion, enhancing inspection accuracy.
5. What is the future of surface defect inspection technology?
The future of surface defect inspection technology includes increased automation, integration of smart technologies, and enhanced data analytics, leading to more efficient and accurate inspections.
Contact Us
Ms. Lu: +86-18128878019
Phone: +86 0755-23199519
ADD : Room 302, 402, Building A, Xinpitou Industrial Zone, Kanghong Road, Xinqiang Community, Xinhu Street, Guangming New District, Shenzhen
Online Message
Our team will get in touch with you shortly, so keep an eye on your inbox